

Dent and quality inspection on bottles, cans and detergent packaging
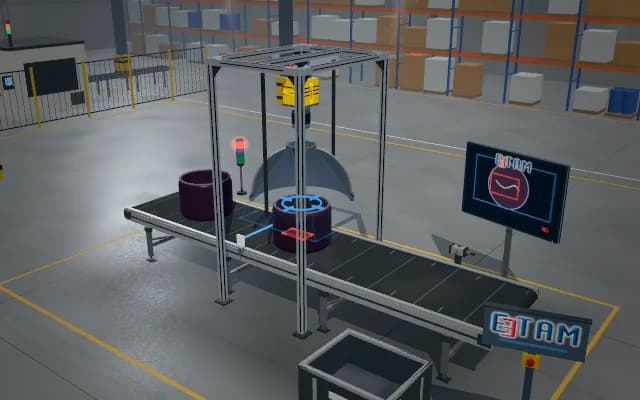
While the container makes one full turn at the station, a laser profile sensor scans its side wall. The profiles are assembled into an unwrapped deviation map; dents and deformation show up as radial deviation from the reference shape.
Deviation by angle and maximum deviation are sent to the display. The out-of-tolerance container is pushed through the chute into the bin at the following rejection station.

- 01 Index
- 02 Scan
- 03 Analysis
- 04 Decide
The dial table indexes the next container to the station in front of the sensor.
- Rotation
- —
- Max. deviation
- —
Scenes are illustrative simulations; they are not customer references or performance guarantees.
Need
Print and metallic reflections change the appearance of a dent with viewing angle. Surface geometry must be measured around the container to distinguish circumferential shape errors from the label pattern.
Solution approach
A profile sensor with a vertical laser line measures the side wall while the container rotates on its axis. Profiles collected by angle are compared with the nominal contour; an unwrapped deviation map and radial curve reveal inward deformation.
Process steps
- 01
Index
The dial table indexes the next container to the station in front of the sensor.
- 02
Scan
The container makes one full turn; the laser line yields a side-wall profile at each angle.
- 03
Analysis
The profiles are unwrapped into a deviation map; regions off the reference are located.
- 04
Decide
The largest radial deviation is compared with the tolerance band.
Related applications




Let us assess your application together
We test your sample in our laboratory and report on resolution, optics and lighting selection.