

360° thread profile and damage inspection of bolts
Side silhouettes are captured as a bolt held in a collet turns through a full revolution. Pitch and diameters in each angular sector are compared with the reference profile; a part with a missing or broken thread is released into the reject crate.
Sector-specific profile deviations and dimensions are written to the part record. The PLC sends a conforming part to the outlet and a damaged-thread part through the gate to the reject crate.
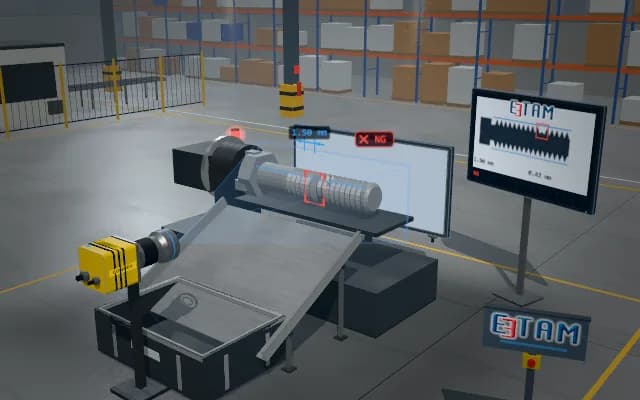
- 01 Clamping
- 02 Rotation
- 03 Profile measurement
- 04 Comparison
- 05 Discharge
The bolt is held on its axis by the collet.
- Scanned angle
- —
- Pitch
- —
- Profile deviation
- —
Scenes are illustrative simulations; they are not customer references or performance guarantees.
Need
The appearance of a helical thread depends on rotation angle; a hidden break or burr may be missed in a single view. Runout can also make the silhouette diameter appear different.
Solution approach
As the collet rotates the bolt, a telecentric side camera captures its silhouette against a backlight. Thread crests and roots are located in each angular sector; pitch, diameter and local profile deviation are compared with the reference.
Process steps
- 01
Clamping
The bolt is held on its axis by the collet.
- 02
Rotation
The collet rotates the bolt through a full revolution.
- 03
Profile measurement
Thread crests, roots and pitch are located in angular sectors.
- 04
Comparison
Local profile deviation is compared with the reference.
- 05
Discharge
The reject gate opens to release the damaged part into the crate.
Related applications



Let us assess your application together
We test your sample in our laboratory and report on resolution, optics and lighting selection.