

Fastener coating inspection
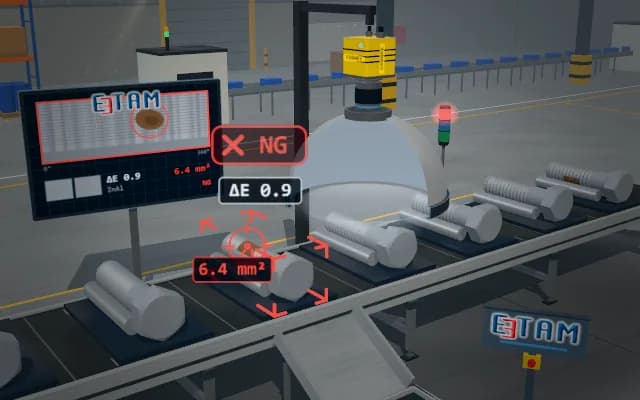
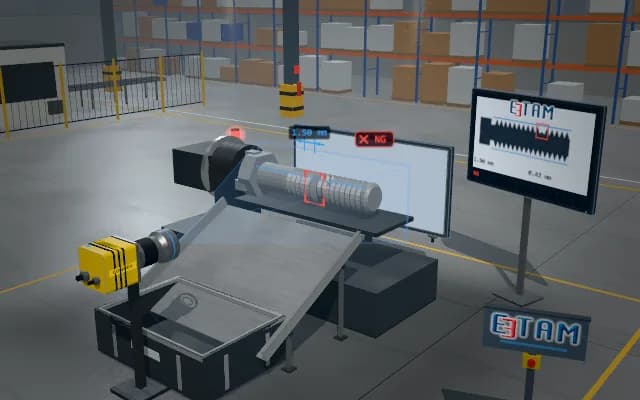
The bolt is rotated about its own axis under a dome light while a colour camera builds one unwrapped image of the whole circumference. The mean colour is compared with the reference for the coating type and the image is searched for uncoated areas. The nest of a defective bolt tips it into the reject chute.
Coating class, colour difference and uncoated area are displayed, with the defect marked in the unwrapped image. The NG decision tips the nest and the bolt slides down the chute into the reject bin.
- 01 Infeed
- 02 Unwrap
- 03 Colour
- 04 Coverage
- 05 Decide
The indexing belt brings the bolt in its nest under the dome light.
- Coating type
- —
- Colour diff.
- —
- Uncoated area
- —
Scenes are illustrative simulations; they are not customer references or performance guarantees.
Need
Directional reflections on metal threads can alter apparent coating colour, while one view misses an uncoated area on the rear circumference. Colour difference and local coating gaps need separate evaluation.
Solution approach
Dome lighting softens directional glare while rollers turn the bolt and the camera collects circumferential strips. The unwrapped image compares colour with a reference and measures uncoated area by angular position. The display and callout show the local area; the NG nest tips into the reject chute.
Process steps
- 01
Infeed
The indexing belt brings the bolt in its nest under the dome light.
- 02
Unwrap
The bolt turns on its rollers and the camera collects the circumference strip by strip.
- 03
Colour
The mean colour is compared with the reference for the coating type.
- 04
Coverage
The unwrapped image is searched for uncoated areas, which are measured.
- 05
Decide
Colour difference and uncoated area are compared with their limits.




Let us assess your application together
We test your sample in our laboratory and report on resolution, optics and lighting selection.