

Fastener quality inspection
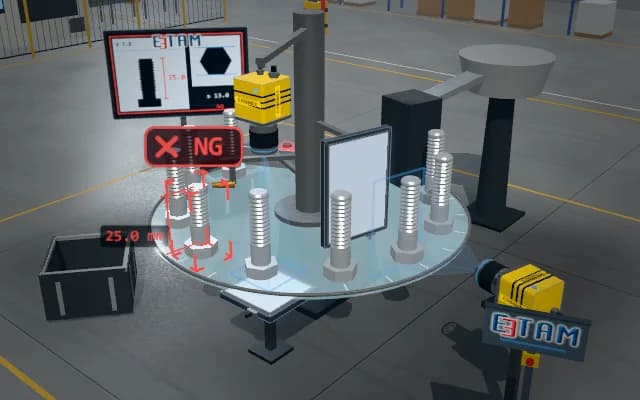
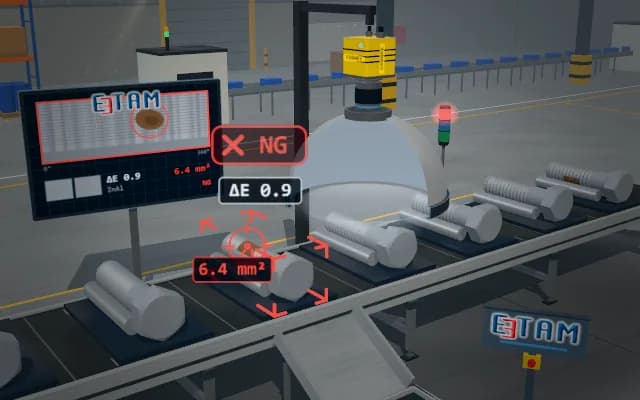
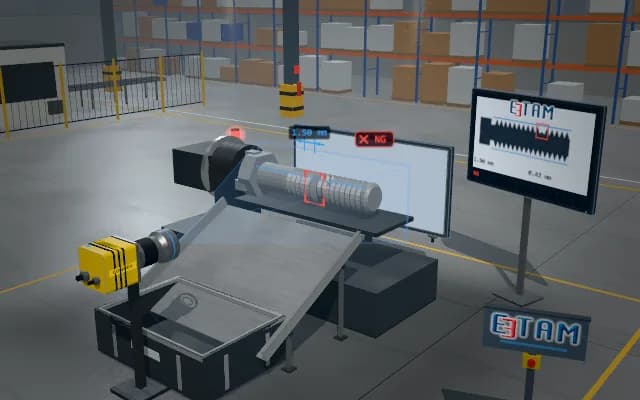
Bolts travel in single file on a rotating glass disc. A side camera gauges length and thread diameter against a backlight, and a top camera gauges the head against a light under the glass, both from the silhouette. An out-of-tolerance or mixed part is blown into the reject bin.
Length, diameter and across-flats size appear on the display; the short part proceeds to air rejection with an NG signal, while a good part enters the acceptance bin through the outlet chute.
- 01 Infeed
- 02 Side view
- 03 Top view
- 04 Decide
- 05 Sort
The feeder places the bolts on the glass disc one by one at even spacing.
- Length
- —
- Thread dia.
- —
- Across flats
- —
Scenes are illustrative simulations; they are not customer references or performance guarantees.
Need
Short and nominal bolts can look alike and become mixed; thread reflections obscure gauging edges in a direct view. Head size and shank length require checks from different viewpoints.
Solution approach
The side camera finds length and thread diameter in a backlit silhouette; the top camera gauges the hexagonal head with light under the glass. The rotary disc carries parts through both stations. The screen compares a nominal-length line with the measured silhouette, and an air nozzle rejects the short part.
Process steps
- 01
Infeed
The feeder places the bolts on the glass disc one by one at even spacing.
- 02
Side view
A silhouette is taken against the backlight; length and thread diameter are gauged.
- 03
Top view
Viewed from above with light under the glass; the width across flats is gauged.
- 04
Decide
The dimensions are compared with the tolerances of the product recipe.
- 05
Sort
A good bolt continues to the outlet; an out-of-tolerance one is blown off.



Let us assess your application together
We test your sample in our laboratory and report on resolution, optics and lighting selection.