

360° cosmetic defect inspection of caps
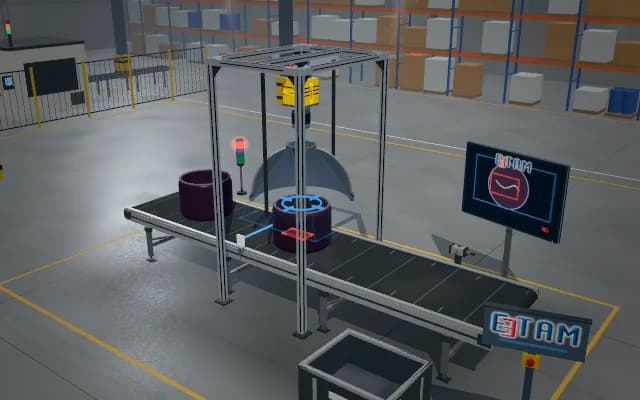
A closure from the feeder stops under circumferential-view optics. The annular image of the entire side surface is unwrapped from one frame; the scratch region is flagged and the non-conforming closure is removed by an air jet.
Defect position and length around the circumference are shown on the operator image. The PLC tracks the non-conforming closure and actuates the air jet; the closure is diverted into the reject bin.

- 01 Infeed
- 02 Illuminate
- 03 Ring
- 04 Unwrap
- 05 Reject
The closure enters the imaging position in one row.
- Inspected circumference
- —
- Scratch length
- —
Scenes are illustrative simulations; they are not customer references or performance guarantees.
Need
The rear surface of a cylindrical closure is hidden in a conventional top view. Its glossy wall is sensitive to lighting direction; fine scratches need to be separated from normal rib traces.
Solution approach
Circumferential-view optics coupled to the overhead camera map the closure wall into an annular image. A diffuse ring and oblique bar light reveal surface traces. The ring is unwrapped into a circumferential strip; scratches and contour breaks are analysed by rules.
Process steps
- 01
Infeed
The closure enters the imaging position in one row.
- 02
Illuminate
Diffuse and oblique light illuminate the closure circumference.
- 03
Ring
The side wall is captured in one annular image.
- 04
Unwrap
The unwrapped strip is checked for scratches and breaks.
- 05
Reject
The scratched closure is removed by the air jet.
Related applications



Let us assess your application together
We test your sample in our laboratory and report on resolution, optics and lighting selection.