

End-referenced length and surface inspection of cut extruded tubing
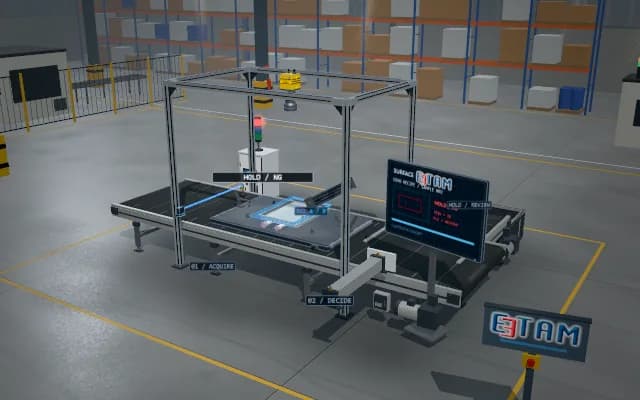
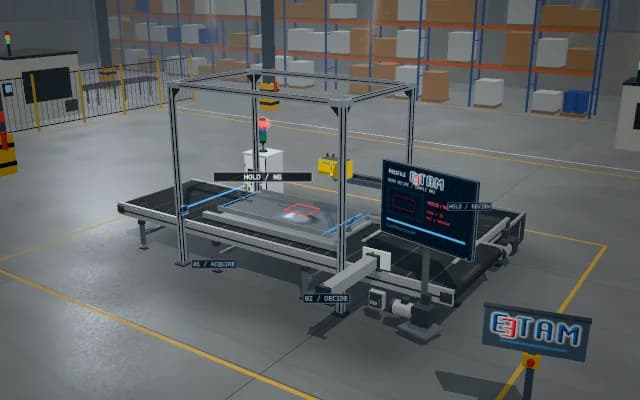
Extruded tubing requires both length measurement and visual inspection, while curvature, changing end positions and cutting marks affect the result. This concept supports a cut sample and references both ends.
Length, end positions and measurement validity are recorded together. Surface-defect proposals appear separately; tolerances, part definition and optical coverage are established through sample trials.

- 01 Presentation
- 02 Trigger and reference
- 03 Image / profile
- 04 Decision
- 05 Evidence and PLC
Support cut tubing
- Sample record
- —
- Referenced length measurement
- —
- Acquisition progress
- —
Scenes are illustrative simulations; they are not customer references or performance guarantees.
Solution approach
Tubing enters a supported measurement fixture. Calibrated backlit images locate the end edges; length follows an agreed straight-part or verified centreline definition. Separate surface lighting shows cutting and texture proposals; bent or obscured ends invalidate the measurement.
Process steps
- 01
Presentation
Support cut tubing
- 02
Trigger and reference
Load measurement definition
- 03
Image / profile
Locate both end references
- 04
Decision
Assess length and surface
- 05
Evidence and PLC
Record with validity status
Related applications


Let us assess your application together
We test your sample in our laboratory and report on resolution, optics and lighting selection.