

Inline outer diameter and ovality measurement on wire and cable
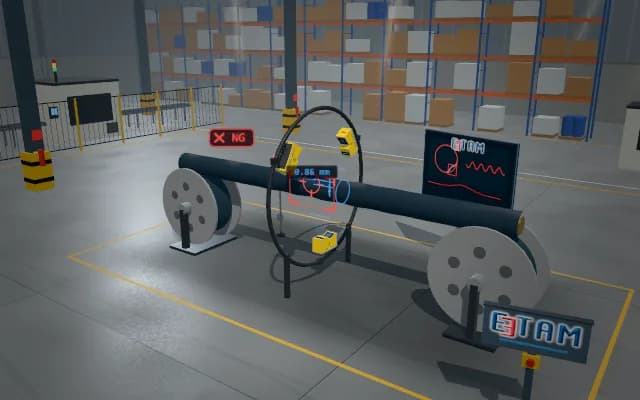
Tensioned wire or cable passes through perpendicular silhouette views between reels. Opposite-edge spacing gives the outer diameter and difference between axes; the diameter curve is sent to drawing-line control.
The diameter curve and axis difference go to the drawing-line PLC as correction data; out-of-range lengths are flagged on the operator display.

- 01 Travel
- 02 Silhouette
- 03 Edges
- 04 Diameter curve
- 05 Line data
The tensioned material travels between reels.
- Outer diameter
- —
- Axis difference
- —
Scenes are illustrative simulations; they are not customer references or performance guarantees.
Need
Thin wire can vibrate and move off the optical axis. A single view cannot distinguish diameter change from ovality; edge contrast and viewing direction affect the measurement.
Solution approach
Perpendicular telecentric cameras form silhouettes against opposing backlights. Calibrated edge spacing is measured on both axes; diameter and axis difference are matched to length position. Suitability of the camera arrangement must be verified with real samples.
Process steps
- 01
Travel
The tensioned material travels between reels.
- 02
Silhouette
Opposing backlights separate the wire edges.
- 03
Edges
Opposite edges are found in both views.
- 04
Diameter curve
Diameter and ovality are extracted along the length.
- 05
Line data
Out-of-range measurements go to line control.
Related applications



Let us assess your application together
We test your sample in our laboratory and report on resolution, optics and lighting selection.