

Seam shape inspection of tab and busbar laser welds
After welding, the cell pallet passes under a fixed laser line. Seam height and edge continuity are evaluated in 3D cross-sections taken perpendicular to the seam; a depression is marked and the cell is transferred to the reject route.
The seam section and the position of the non-conforming region are recorded in the PLC; the cell pallet is diverted to the reject line and the profile is shown on the operator display.
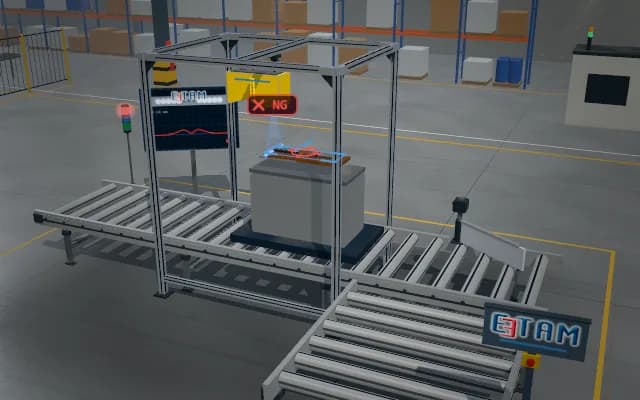
- 01 Positioning
- 02 Acquire
- 03 Analyse
- 04 Decide
The cell pallet is positioned in front of the gantry after welding.
- Depression depth
- —
- Seam width
- —
Scenes are illustrative simulations; they are not customer references or performance guarantees.
Need
Reflective tabs and busbars produce different reflections. Small seam depressions and substrate tilt can look similar in an intensity image alone.
Solution approach
The line of the gantry-mounted laser profile sensor is perpendicular to the seam; transverse sections are collected along the seam as the pallet passes under the line. A reference plane fitted to the busbar surface is subtracted; the remaining height profile and edge continuity are compared with shape limits.
Process steps
- 01
Positioning
The cell pallet is positioned in front of the gantry after welding.
- 02
Acquire
The pallet passes under the laser line; the seam is scanned in transverse sections.
- 03
Analyse
Section height and edge continuity are compared with the reference shape.
- 04
Decide
The depressed seam is marked; the pallet is diverted to the reject line.
Related applications




Let us assess your application together
We test your sample in our laboratory and report on resolution, optics and lighting selection.