

Flat and automotive glass visual inspection
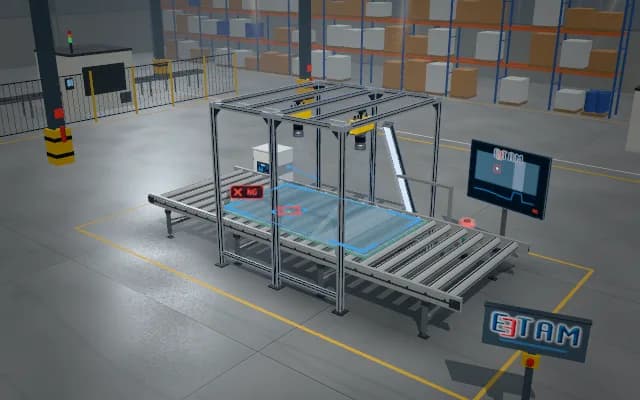
As the pane travels on a roller conveyor, a photo-sensor arms the scan line; a line-scan camera scans the full surface under alternately strobed bright-field and dark-field lighting. Bubbles, scratches and stones are logged on the pane map with position and size; those above the limit are marked on the pane.
The pane map, defect list and quality class are stored against the pane ID in the line system; over-limit defects are marked on the pane, and the class is used on the operator display and in the cutting plan.

- 01 Infeed
- 02 Scan
- 03 Map
- 04 Decide
The pane arrives at constant speed on the roller conveyor; the photo-sensor sees it and arms the scan.
- Defects
- —
- Largest defect
- —
- Quality class
- —
Scenes are illustrative simulations; they are not customer references or performance guarantees.
Need
Glass is almost invisible: bubbles and stones show only because they refract light, scratches only because they scatter it; a single lighting geometry does not reveal both. The pane is wide, and roller vibration and dust on the surface are confused with real defects.
Solution approach
The line-scan camera sees the full pane width in one line; the line trigger comes from the roller encoder and the image builds line by line as the pane advances. Bright-field light from below shows bubbles and stones as dark spots, oblique dark-field light shows scratches as bright lines; the two strobe alternately, giving two images in one scan. A photo-sensor arms the scan when it sees the pane.
Process steps
- 01
Infeed
The pane arrives at constant speed on the roller conveyor; the photo-sensor sees it and arms the scan.
- 02
Scan
The line-scan camera scans the pane line by line; bright- and dark-field light strobe alternately.
- 03
Map
Detected defects are logged on the pane map by type, position and size.
- 04
Decide
Defects are compared with the quality-class limits; those above the limit are marked on the pane.
Related applications



Let us assess your application together
We test your sample in our laboratory and report on resolution, optics and lighting selection.