

Glass tableware and food container inspection
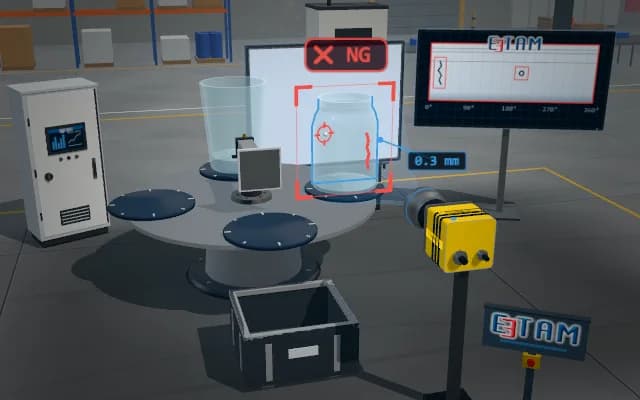
A tumbler or jar is spun about its axis in front of a backlight and imaged all the way round. The unwrapped image is searched for cracks, bubbles and chips, and the contour is measured to check the diameter deviation (ovality).
Defect count, type and ovality are written per item to the station controller; a defective item is pushed into the reject bin at the next dial step, and the results are shown on the unwrapped image on the operator display.
- 01 Index
- 02 Spin
- 03 Analyse
- 04 Decide
The dial indexes one step: a new item moves in front of the camera, the previous one goes to the exit station.
- Rotation
- —
- Defects
- —
- Ovality
- —
Scenes are illustrative simulations; they are not customer references or performance guarantees.
Need
Clear glass cannot be imaged all the way round at once; in a single view the front and back walls overlap. Bubbles and fine cracks have low contrast, mould seams and embossed patterns are confused with defects, and the product type (tumbler, jar) changes often.
Solution approach
The item turns once in its rotating nest before the backlight; a camera focused on the front wall takes a frame at each angle. Centre strips in angle order form a 0–360° unwrapped image: the mould seam is a straight full-height line and is masked; cracks and bubbles refract light and leave dark traces. The outer contour is measured in the same frames; largest minus smallest diameter is ovality.
Process steps
- 01
Index
The dial indexes one step: a new item moves in front of the camera, the previous one goes to the exit station.
- 02
Spin
The item makes one full turn in front of the backlight; a frame is taken at each angle.
- 03
Analyse
The unwrapped image is searched for cracks and bubbles; the contour is measured and ovality is calculated.
- 04
Decide
Findings are compared with the acceptance limits; a defective item is flagged for rejection.
Related applications


Let us assess your application together
We test your sample in our laboratory and report on resolution, optics and lighting selection.