

Washing-machine porthole glass defect inspection
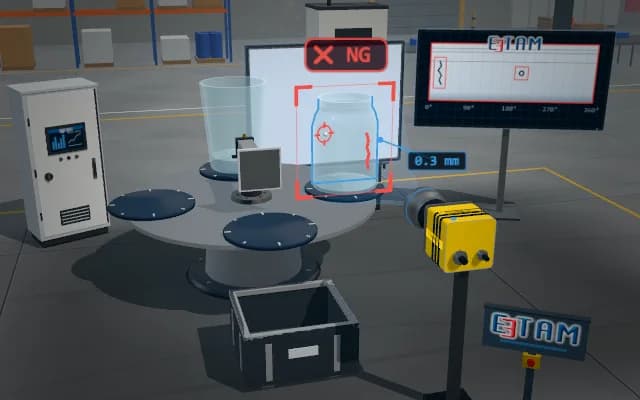
The deep glass bowl stops on its carrier at the photo-sensor, is lifted under a dome light and rotates about its axis; a camera above reads a narrow band from the axis to the rim, so one turn covers the whole surface. Stones, cords and edge chips are marked in place; a defective glass is taken off the line by a robot.
Defect type, position and size are logged per glass; a defective glass is taken to the reject lane by the robot, a good glass continues to assembly on its carrier, and the results are shown on the bowl map on the operator display.

- 01 Infeed
- 02 Rotate
- 03 Mark
- 04 Decide
The glass bowl arrives on its carrier; when the photo-sensor sees it, the carrier stops under the dome light.
- Stones
- —
- Cord length
- —
- Edge chip
- —
Scenes are illustrative simulations; they are not customer references or performance guarantees.
Need
The porthole glass is deep and spherical: every point of the surface has a different slope, so directional light glares on one area while darkening another. A cord is thin and long, a stone small and dark, and the thick rim hides a chip in shadow.
Solution approach
The dome light lights the surface diffusely from every direction; the sloped glass does not glare and dark refraction traces remain. The camera looks along the axis from the pole of the dome and reads only a narrow band from axis to rim; in one turn of the bowl the whole surface passes this band with the same geometry. A dark spot is a stone, a long thin trace a cord, a break in the rim a chip.
Process steps
- 01
Infeed
The glass bowl arrives on its carrier; when the photo-sensor sees it, the carrier stops under the dome light.
- 02
Rotate
The bowl is lifted and makes one full turn; the surface is imaged band by band in the diffuse dome light.
- 03
Mark
Stones, cords and edge chips are marked where they are found.
- 04
Decide
Defect type and size are compared with the acceptance limits.
Related applications



Let us assess your application together
We test your sample in our laboratory and report on resolution, optics and lighting selection.