

Datum-based section and burr checks on extruded profiles
Position and handling changes in a flexible profile can be confused with true section deviations. Profile gauging and burr checks need an inspection flow that references the same nominal geometry independently of pose.
Proposed output: datum-aligned section comparison, candidate burr region and invalid-measurement reason. Dimensional acceptance is not claimed without validated image resolution and measurement uncertainty.

- 01 Presentation
- 02 Trigger and reference
- 03 Image / profile
- 04 Decision
- 05 Evidence and PLC
Select the profile recipe
- Sample record
- —
- Contour agreement status
- —
- Acquisition progress
- —
Scenes are illustrative simulations; they are not customer references or performance guarantees.
Solution approach
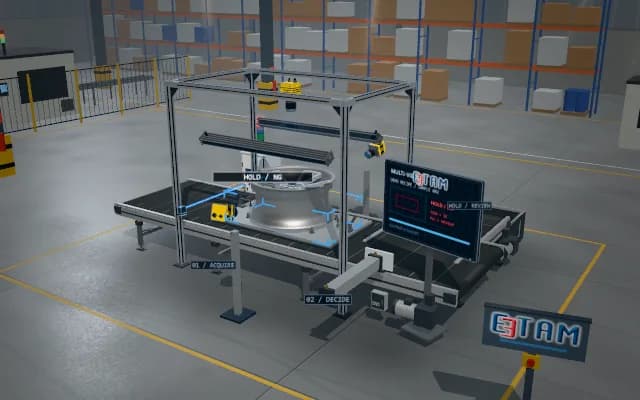
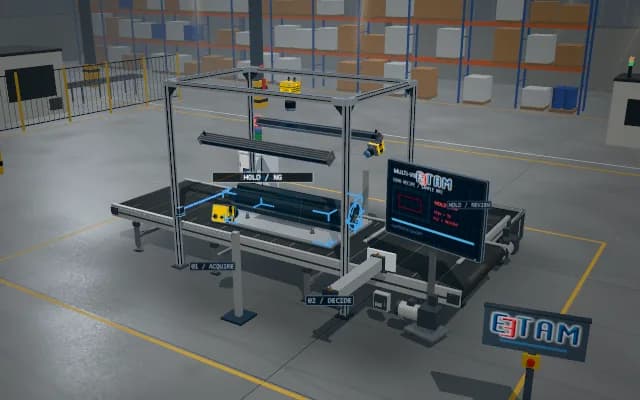
Image the profile section in a controlled fixture and align using datum edges. Compare gauging regions with the nominal contour while separately evaluating body shape, local protrusions and missing image evidence. Section tolerances and restraint of the flexible part require sample definition.
Process steps
- 01
Presentation
Select the profile recipe
- 02
Trigger and reference
Align the section to the datum
- 03
Image / profile
Compare the nominal contour
- 04
Decision
Separate burrs and measurement validity
- 05
Evidence and PLC
Record the evidenced section result
Related applications






Let us assess your application together
We test your sample in our laboratory and report on resolution, optics and lighting selection.