

Injector weld seam inspection
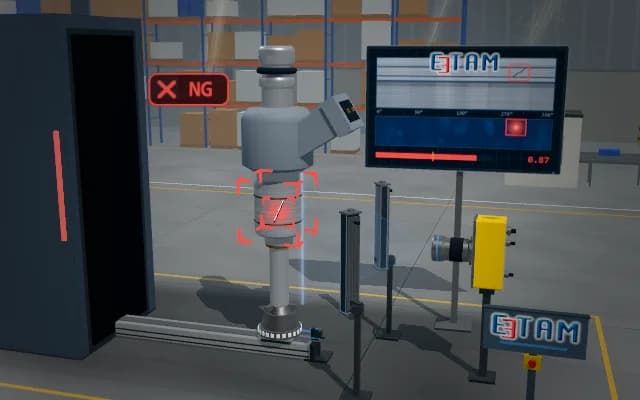
The laser weld seam between body and nozzle is imaged under a ring light while the part turns 360°. Seam width is extracted as a profile over the angle; sections that narrow, break off or show pores fall outside the tolerance band.
The unwrapped seam, width profile and minimum width appear on the displays. The interrupted region is highlighted on the part; the OK or NG verdict of each part is sent to the stack light on its own chuck housing.

- 01 Position
- 02 Rotate
- 03 Seam profile
- 04 Decide
The measuring head moves over the weld seam of the next part.
- Angle
- —
- Min. width
- —
- Gap length
- —
Scenes are illustrative simulations; they are not customer references or performance guarantees.
Need
The narrow weld seam curves around a cylindrical surface, and metal reflections can hide its edges. A gap or pore enters the camera view only at a particular rotation angle.
Solution approach
While the part makes a full revolution in a horizontal chuck, the overhead camera always sees the seam at the same spot. The ring light around the lens lights it evenly from all sides, so edge contrast does not change with rotation angle. Both seam edges are located; the width is profiled over the angle and compared with the tolerance band. One measuring head travels between the two chucks.
Process steps
- 01
Position
The measuring head moves over the weld seam of the next part.
- 02
Rotate
The chuck rotates the part; the camera follows the seam under the ring light.
- 03
Seam profile
At each angle both seam edges are located; the width is plotted and its minimum tracked.
- 04
Decide
The profile is compared with the tolerance band; a discontinuous section is marked.
Related applications




Let us assess your application together
We test your sample in our laboratory and report on resolution, optics and lighting selection.