

Injector surface analysis and inspection
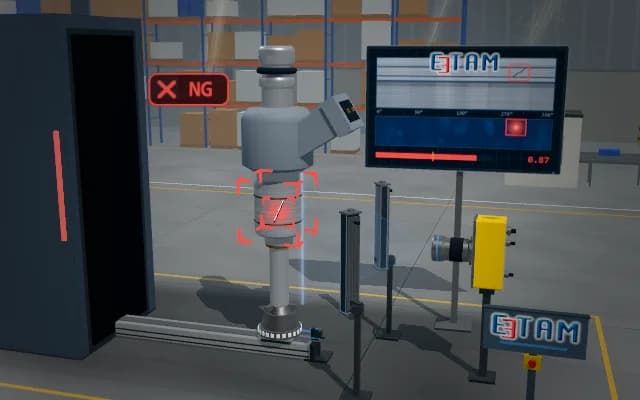
The injector body is rotated 360° under diffuse light while a line-scan camera unwraps the machined surface into a single image. Deep-learning anomaly analysis flags scratches and dents that deviate from the learned good surface.
The unwrapped image, anomaly map and score appear on the operator display. The region exceeding the threshold is highlighted on the part; the cabinet status light indicates the inspection result.
- 01 Infeed
- 02 Scan
- 03 Analysis
- 04 Decide
The shuttle brings the part on its rotary chuck to the scan station.
- Scan angle
- —
- Anomaly score
- —
- Mark length
- —
Scenes are illustrative simulations; they are not customer references or performance guarantees.
Need
Turning marks and changing reflections on the cylindrical metal body can resemble scratches. A single view cannot cover the circumference; illumination must remain consistent as the part rotates.
Solution approach
As the rotary chuck turns the body one full revolution, a line-scan camera unwraps the surface; an encoder ties line triggering to the rotation angle. Diffuse bar lights on both sides of the camera light the scan line symmetrically: direct reflection misses the camera and a scratch edge shows up by scattering light. A deep-learning model derives an anomaly map and score from the unwrapped image.
Process steps
- 01
Infeed
The shuttle brings the part on its rotary chuck to the scan station.
- 02
Scan
While the part turns 360° the line-scan camera captures the surface line by line.
- 03
Analysis
The AI model computes an anomaly map from the unwrapped image.
- 04
Decide
The anomaly score is compared with the threshold and the defect location is marked.
Related applications



Let us assess your application together
We test your sample in our laboratory and report on resolution, optics and lighting selection.