

Diameter and wall-thickness measurement of glass tubes and ampoules
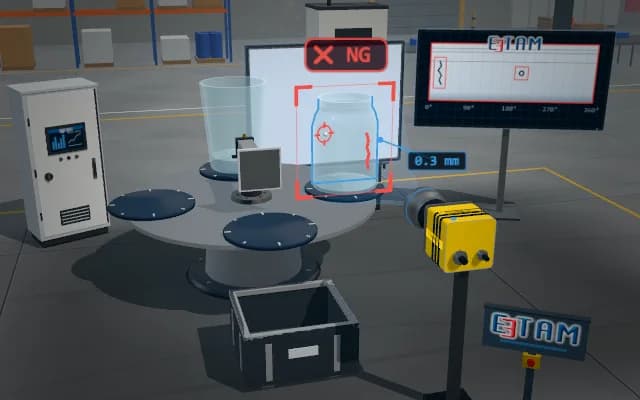
A rotating, advancing glass tube is imaged on two perpendicular axes against collimated backlights. Inner and outer edges are separated in telecentric images to measure diameter, ovality and wall variation; an out-of-tolerance section is removed at cutting.
Diameter and wall-thickness values are recorded with tube position. An out-of-tolerance section is flagged in cutting control; the cut non-conforming section is directed to a separate chute.

- 01 Position
- 02 Acquire
- 03 Analyse
- 04 Decide
The tube advances to the measuring head on rotating rollers.
- Outside diameter
- —
- Wall thickness
- —
- Diameter difference from ovality
- —
Scenes are illustrative simulations; they are not customer references or performance guarantees.
Need
Light refracts in the transparent cylinder and wall edges create multiple lines. Tube vibration and ovality change the diameter in a single view; the inner edge must also be separated.
Solution approach
Two perpendicular telecentric cameras acquire silhouettes against collimated lights. Inner and outer wall edges are selected from refraction lines; diameters and wall intervals from both axes are compared. Differences measured during rotation are recorded as ovality and wall variation.
Process steps
- 01
Position
The tube advances to the measuring head on rotating rollers.
- 02
Acquire
Silhouette images are acquired along two perpendicular axes.
- 03
Analyse
Diameter, ovality and wall thickness are measured from the inner and outer edges.
- 04
Decide
The out-of-tolerance section is marked at cutting and sent to a separate chute.
Related applications



Let us assess your application together
We test your sample in our laboratory and report on resolution, optics and lighting selection.