

Screen-print inspection on automotive glass
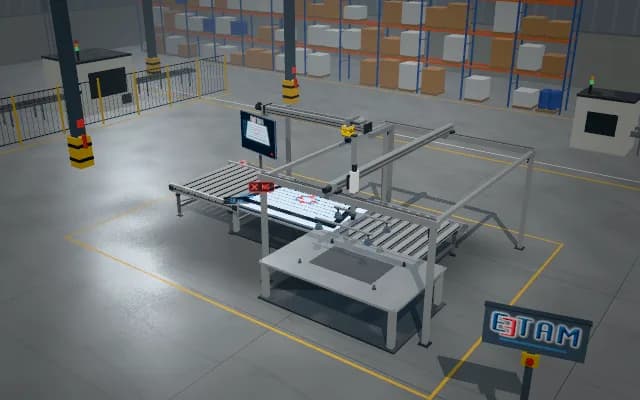
A printed rear window is imaged over a broad backlight table. A camera on a linear axis scans the edge band, dot transition and heating lines; glass with a broken line or print deviation is removed from the line.
Broken-line position, band width and print offset are sent to the operator display. A non-conforming window is removed by the vacuum gantry and placed in a separate review area.
- 01 Position
- 02 Acquire
- 03 Analyse
- 04 Decide
The rear window stops over the backlight table.
- Break length
- —
- Edge-band width
- —
Scenes are illustrative simulations; they are not customer references or performance guarantees.
Need
Fine heating lines disappear in glass reflections; the edge dot pattern and black band overlap. Changes in glass transport position may make print deviation indistinguishable from part movement.
Solution approach
Backlighting shows bright glass and dark print. An area camera on a linear axis images overlapping regions; fine lines are traced along their contours and dot presence and band width are measured. Measurements are referenced to the glass edge to assess print position.
Process steps
- 01
Position
The rear window stops over the backlight table.
- 02
Acquire
The camera images the printed regions while moving on its linear axis.
- 03
Analyse
Heating-line continuity and the edge band are measured.
- 04
Decide
Glass with a broken heating line is lifted off the line by the vacuum gantry.
Related applications



Let us assess your application together
We test your sample in our laboratory and report on resolution, optics and lighting selection.