

Optical seal-section measurement before and after compression
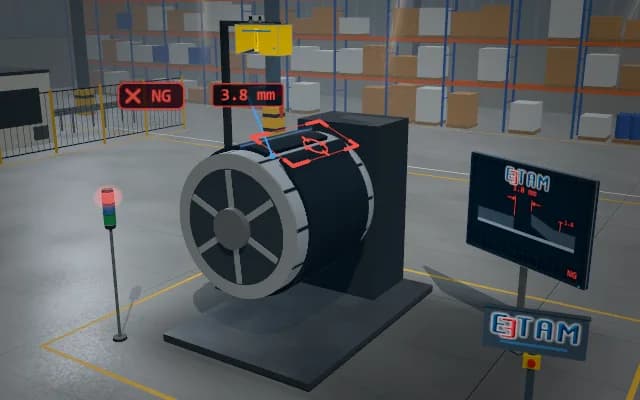
A seal section is gauged from its initial backlit silhouette. A controlled upper platen compresses the seal; free height and compressed section are compared optically and geometry deviation becomes a process-hold decision.
Free and compressed section dimensions are linked to the part record; geometric deviation becomes a PLC hold request. The result is not a certificate of sealing, hardness or elastic modulus.

- 01 Locate
- 02 Reference and trigger
- 03 Sample
- 04 Geometric analysis
- 05 Tolerance and PLC
The seal is placed on the lower datum platen.
- Compressed section height
- —
- Section reference deviation
- —
- Sampling progress
- —
Scenes are illustrative simulations; they are not customer references or performance guarantees.
Need
A flexible seal can seat differently in its fixture and change under compression. Geometry testing does not establish material hardness or sealing performance; load and displacement conditions require separate validation.
Solution approach
A side telecentric view and backlight form a silhouette of the section boundary. Free height is measured from the lower datum; another image is acquired at a controlled platen position. Initial and compressed contours are evaluated together in calibrated coordinates.
Process steps
- 01
Locate
The seal is placed on the lower datum platen.
- 02
Reference and trigger
The free-section silhouette is acquired against the backlight.
- 03
Sample
The upper platen moves to a controlled position and the second contour is acquired.
- 04
Geometric analysis
Free and compressed heights are compared.
- 05
Tolerance and PLC
Geometric deviation becomes a PLC accept or hold decision.
Related applications




Let us assess your application together
We test your sample in our laboratory and report on resolution, optics and lighting selection.