

Radial and lateral run-out measurement on finished tyres
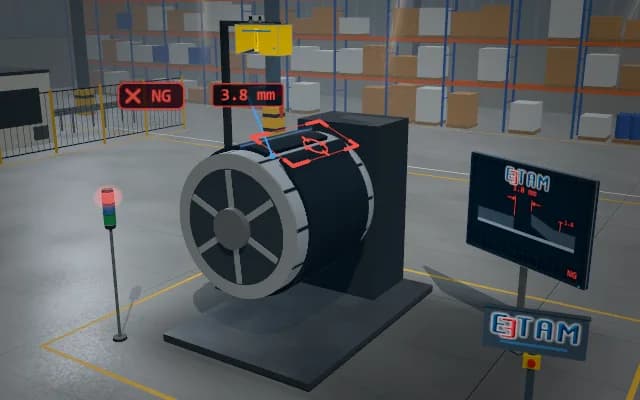
The finished tyre rotates in a fixture while fixed profile sensors measure tread and sidewall position. Profiles matched to angular position are compared with the nominal circumference and sidewall reference; run-out curves go to the classification record.
Radial and lateral run-out curves are transferred to the classification PLC and test record; an out-of-range tyre is flagged on the operator display.

- 01 Reference
- 02 Rotation
- 03 Angle matching
- 04 Run-out curve
- 05 Classification
The fixture axis and sidewall plane establish the reference.
- Radial run-out
- —
- Lateral run-out
- —
Scenes are illustrative simulations; they are not customer references or performance guarantees.
Need
Fixture eccentricity on a rotating tyre can be confused with actual run-out. A flexible sidewall and tread pattern change the profile reference around the circumference.
Solution approach
Overhead and side profile sensors match measurements to encoder angle. After removing the fixture reference, deviation curves are calculated against the radial circumference and sidewall plane; their peak range is compared with the acceptance limit.
Process steps
- 01
Reference
The fixture axis and sidewall plane establish the reference.
- 02
Rotation
The circumference passes the fixed sensors.
- 03
Angle matching
Sections are linked to rotation angle.
- 04
Run-out curve
Radial and lateral deviation curves are extracted.
- 05
Classification
The run-out result is sent to line control.
Related applications




Let us assess your application together
We test your sample in our laboratory and report on resolution, optics and lighting selection.