

Galvanized sheet surface analysis (pre-press)
Galvanized strip unwinding from the coil passes under a line-scan camera and bar lights. A deep learning model classifies surface defects by type; each defect is logged on the strip map with its position.
Defect class, position and count are written to the strip map on the operator display; the stack light indicates the defect and the record supports the subsequent cutting decision.
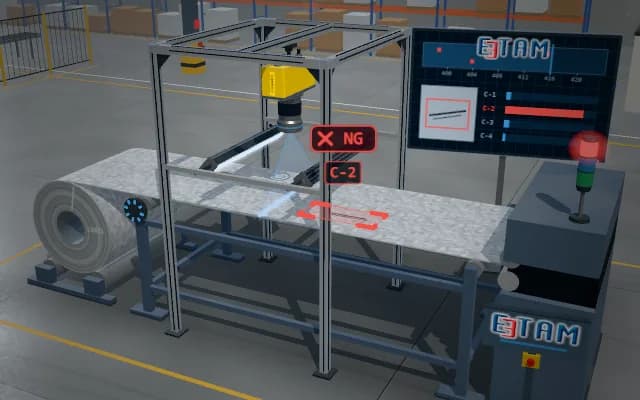
- 01 Strip feed
- 02 Line scan
- 03 AI classify
- 04 Defect map
The strip uncoils and runs to the feeder at constant speed.
- Defect class
- —
- Strip position
- —
- Defect count
- —
Scenes are illustrative simulations; they are not customer references or performance guarantees.
Need
The natural texture of the zinc crystals produces contrast similar to a scratch. The protective oil film on the surface and changing reflection angles make the same defect look different along the strip.
Solution approach
The strip is imaged from above by line scan. Angled bar lights on both sides of the scan line fire alternately; images from two directions help separate a surface mark from the natural crystal texture. Line triggers are synchronized to strip motion by the encoder; the deep learning class and the strip position are combined on the map.
Process steps
- 01
Strip feed
The strip uncoils and runs to the feeder at constant speed.
- 02
Line scan
The camera scans the strip line by line along the light line.
- 03
AI classify
The model assigns the detected region to a defect class.
- 04
Defect map
The defect is added to the strip map with its class and position.
Related applications





Let us assess your application together
We test your sample in our laboratory and report on resolution, optics and lighting selection.