

Anomaly inspection for wafers, chocolate bars and confectionery
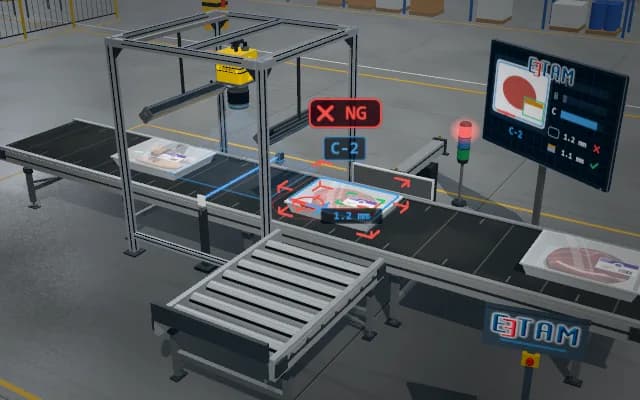
Products are imaged continuously as they pass under a line-scan camera. Each piece is compared with its reference appearance; breakage, deformation or missing coating shows up in the difference map and the piece is blown off its lane by an air jet.
Difference area and lane data are sent to line control. Nozzles in the selected lane blow the faulty piece into the side bin; the difference map is retained on the display.

- 01 Scan
- 02 Compare
- 03 Decide
- 04 Reject
While the belt runs, the line-scan camera images both lanes line by line.
- Difference area
- —
- Lane
- —
Scenes are illustrative simulations; they are not customer references or performance guarantees.
Need
Wafer patterns and chocolate surfaces have different brightness; a broken corner may look like a small shadow. Part position and reference must be tracked separately for both lanes.
Solution approach
A transverse line camera assembles images from belt motion; low-angle light reveals relief and coating boundaries. Each lane is compared with its own reference contour, difference area is extracted and the corresponding air nozzle is selected.
Process steps
- 01
Scan
While the belt runs, the line-scan camera images both lanes line by line.
- 02
Compare
Each piece is compared with its reference appearance; differences are extracted as a map.
- 03
Decide
The difference area is compared with the threshold and the lane of the faulty piece is identified.
- 04
Reject
The air nozzle of that lane blows the piece into the bin at the side.
Related applications




Let us assess your application together
We test your sample in our laboratory and report on resolution, optics and lighting selection.