

Contour and hole check of blanked parts at press exit
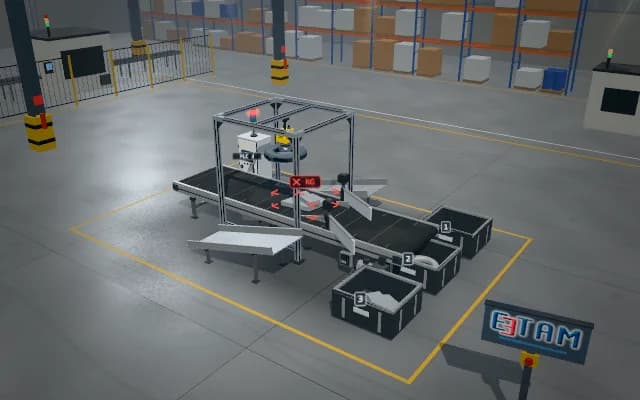
A blanked sheet part reaches the backlit gauging opening at the press exit. An overhead camera extracts the outer contour and holes; an edge departing from the nominal shape is marked and the NG part is rejected.
Contour deviation and hole result appear on the display. The NG part is rejected into a side bin; the stack light reports the nonconformity for die review.

- 01 Press exit
- 02 Silhouette
- 03 Compare
- 04 Reject
The sheet part is conveyed to the gauging opening.
- Edge deviation
- —
- Hole count
- —
Scenes are illustrative simulations; they are not customer references or performance guarantees.
Need
Thin sheet parts can sit at different angles on the conveyor, and front-lit reflections obscure the cut edge. Small edge deviations and hole positions must share the same reference.
Solution approach
A horizontal backlight in the gap between conveyors silhouettes the outer edge and holes. The part is aligned in the overhead camera image, the extracted edge is compared with the nominal contour and the deviation region is shown in red.
Process steps
- 01
Press exit
The sheet part is conveyed to the gauging opening.
- 02
Silhouette
The overhead camera images the backlit contour.
- 03
Compare
Edges and holes are compared with the nominal shape.
- 04
Reject
The nonconforming part is rejected and the die-review state is displayed.
Related applications



Let us assess your application together
We test your sample in our laboratory and report on resolution, optics and lighting selection.