

Machinery & Industrial Equipment
Industry overview
In a machining cell, the gear silhouette is measured, bearing-cage occupancy is verified and a robot-mounted laser profiler scans the weld seam. Geometric dimensions, assembly findings and surface findings are combined in the station results.
silhouette gaugingassembly verificationrobotic profile scanning
17
Applications
Machinery & Industrial EquipmentILLUSTRATIVE SIMULATION
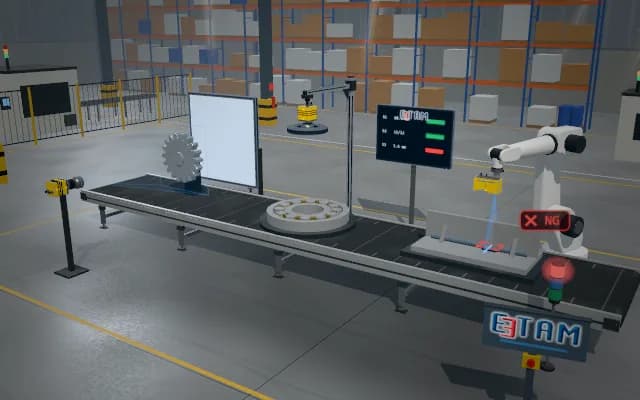
- 01 Silhouette
- 02 Assembly
- 03 Weld
—
The gear is measured between a telecentric camera and backlight.
- Tip diameter
- —
- Occupied pockets
- —
- Seam height
- —
Machinery & Industrial Equipment
Applications
Machinery & Industrial Equipment07

Wear measurement on cutting-tool edges
reference contouroblique lightingedge-loss gauging
Missing roller and ball check in bearing cages
circular pocket countingpresence inspectiondiffuse ring light
Crack and grinding-mark inspection on bearing rings
line scanningcircumferential unwrappingdirectional lighting
Non-contact gear profile measurement
telecentric silhouettenominal profiletooth counting
Length, pitch and end-form gauging of springs
silhouette gaugingcoil peakspitch inspection
3D profile inspection of robotic weld seams
robot-mounted profilercross-section comparisonundercut
Winding and slot inspection of electric motor stators
telecentric overhead viewslot mapwire position
Research-informed advanced applications10
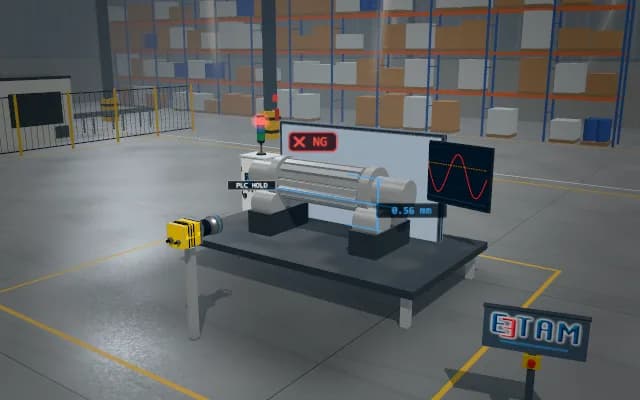
Rotational radial-runout and axis gauging of spline shafts
radial runoutcontrolled rotationaxis fit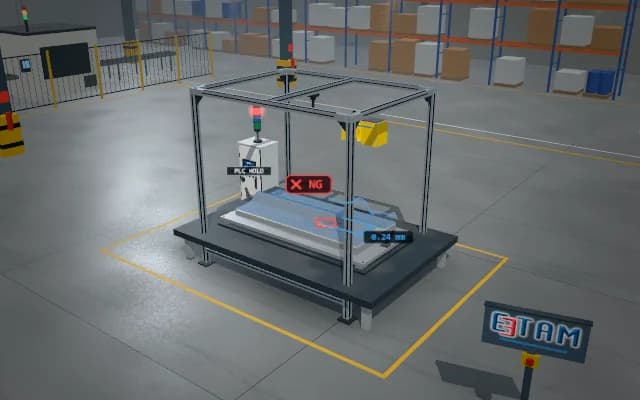
Weld-bead cross-sectional area and undercut measurement
cross-sectional areaundercutprofile fusion Artificial intelligence
Sealed and open bearing variant classification
research-backed conceptraw image / analysis separationclass confidence gate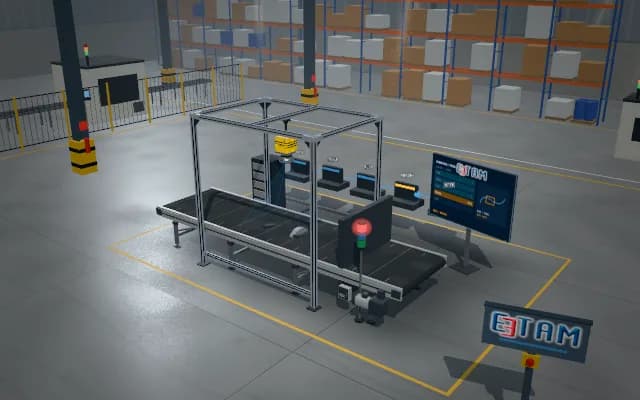 Artificial intelligence
Industrial maintenance evidence agent
read-only evidencetool orchestrationhuman approval Artificial intelligence
3D pose and grasp tracking for overlapping metal parts
3D poseidentity associationrobot target
Vision-verified part loading into a CNC machine
vision-located targetgrip confirmationphysical transfer
Hand–eye verification of robot and camera coordinates
current imagecoordinate associationcontrolled motion
Incremental robot alignment using visual feedback
current imagecoordinate associationcontrolled motion
3D profile-based robot path correction for weld seams
3D profilepath offsetfixed workpiece
Verified robot transfer between two processing stations
production lineitem identitygrip and receipt
Scenes are illustrative simulations; they are not customer references or performance guarantees.
Vision system design
Let us assess your application together
We test your sample in our laboratory and report on resolution, optics and lighting selection.